Basic Information
- MLS # B26086698
- Type Single Family Residence
- Status Active
- Subdivision/Complex Venice
- Year Built 1962
- Total Sqft 12,500
- Date Listed 10/10/2026
- Days on Market 10
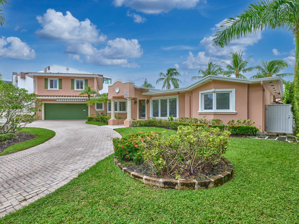
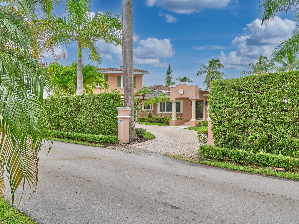
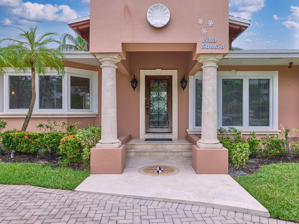
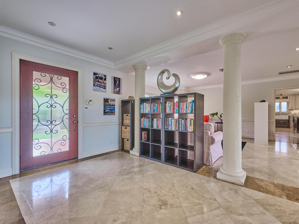
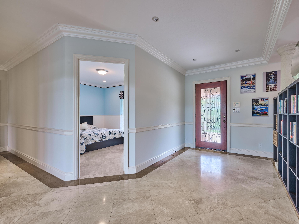
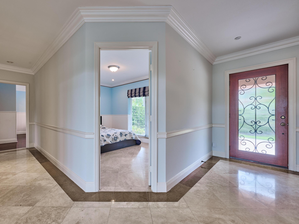
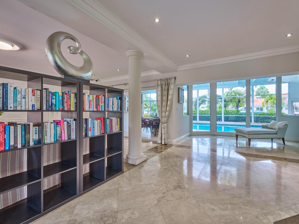
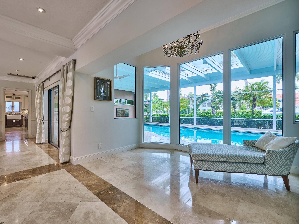
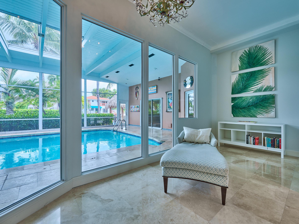
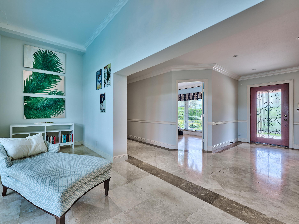
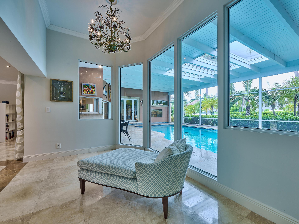
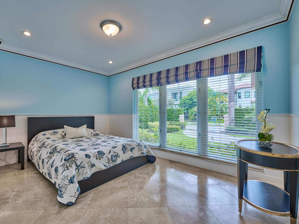
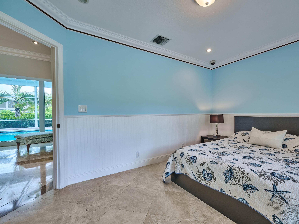
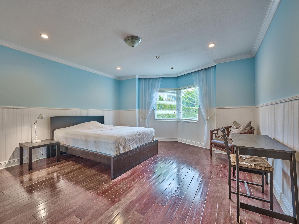
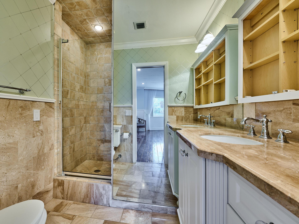
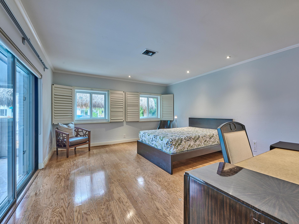
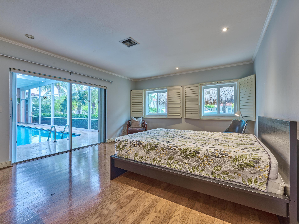
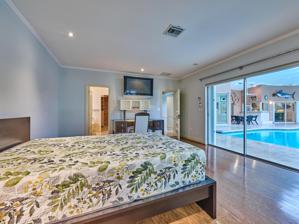
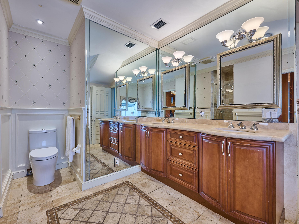
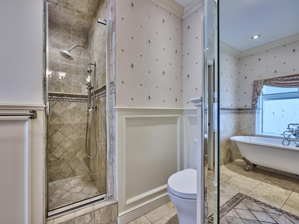
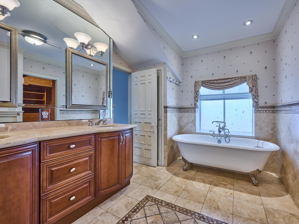
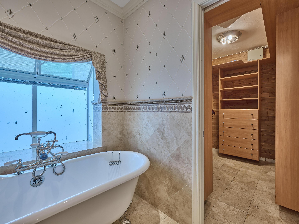
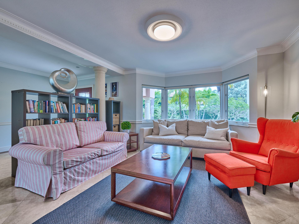
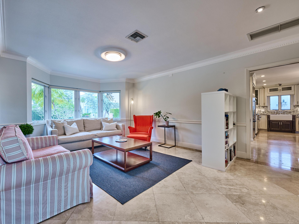
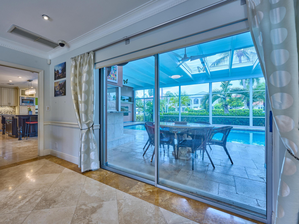
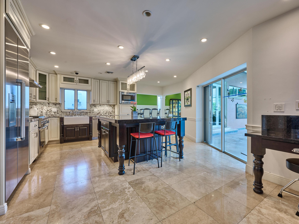
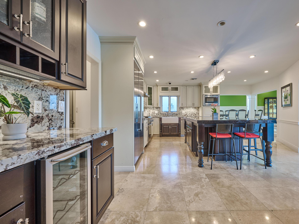
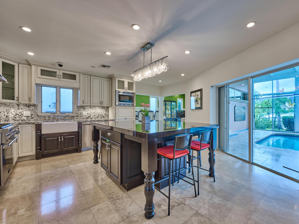
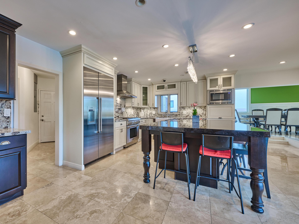
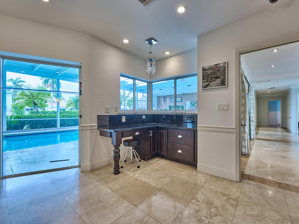
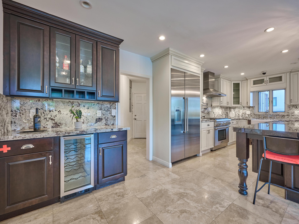
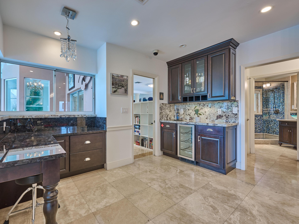
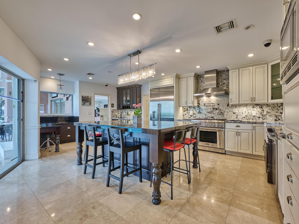
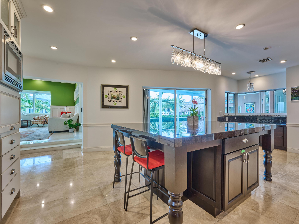
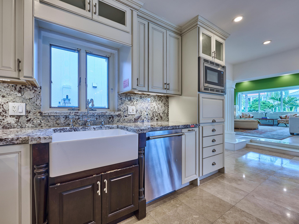
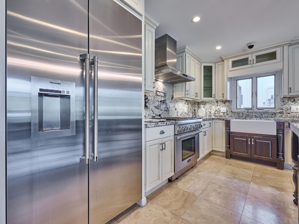
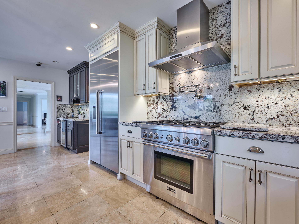
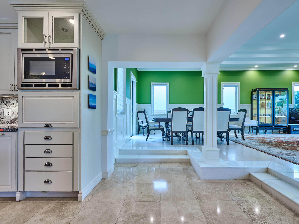
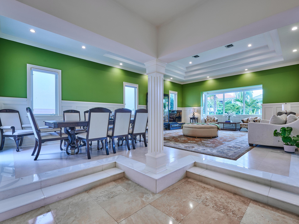
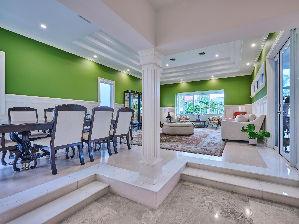
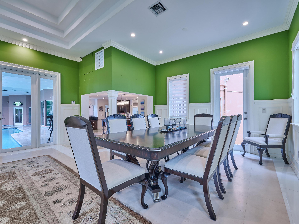
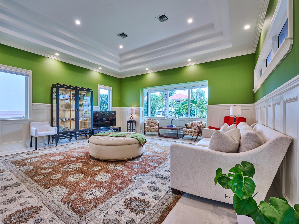
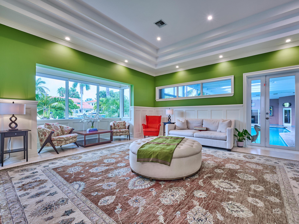
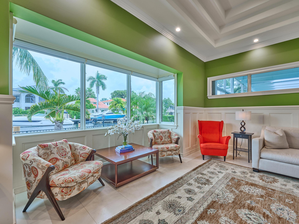
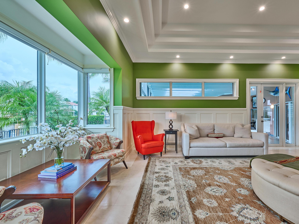
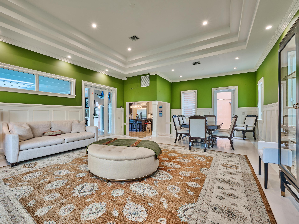
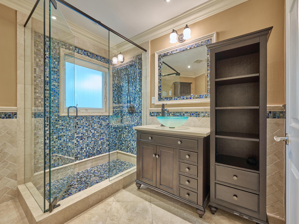
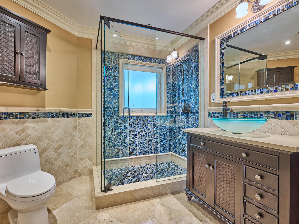
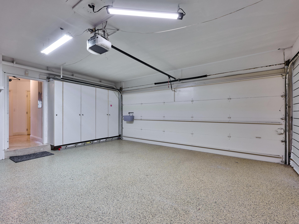
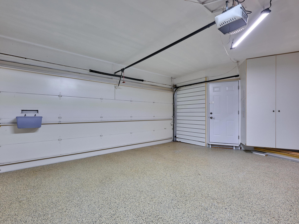
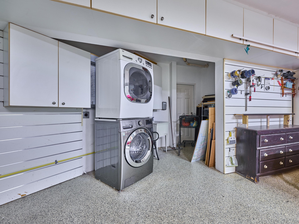
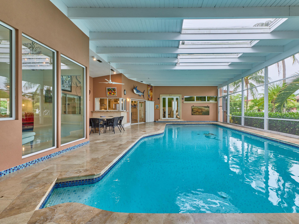
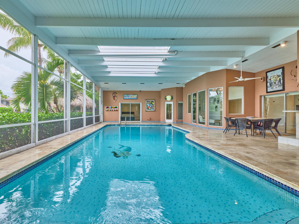
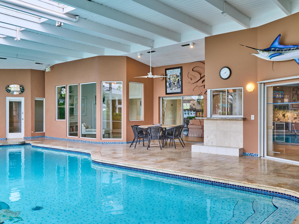
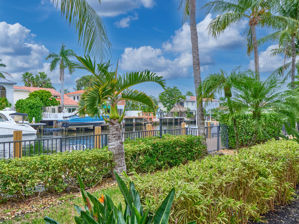
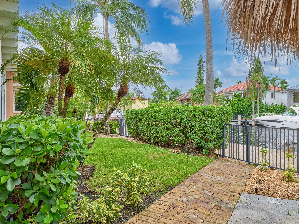
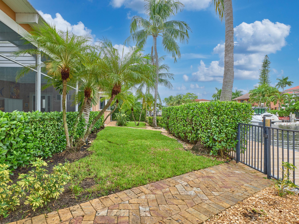
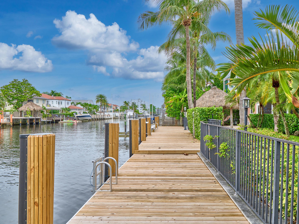
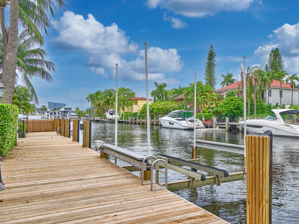
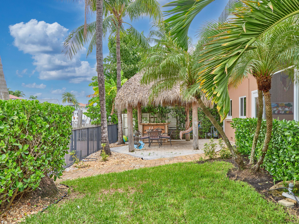
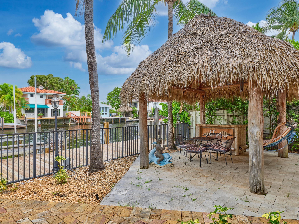
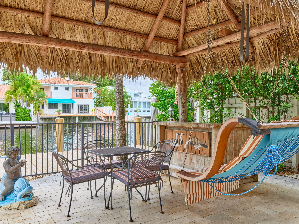
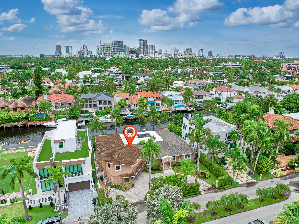
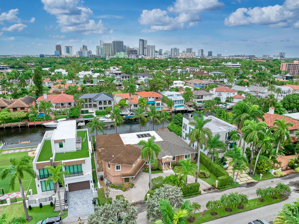
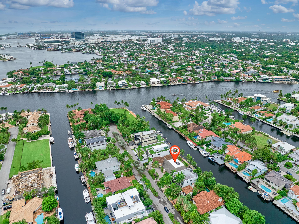
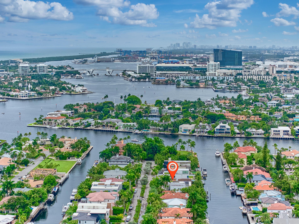
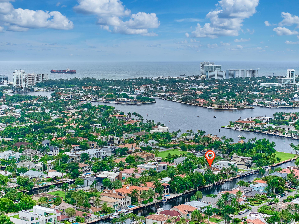
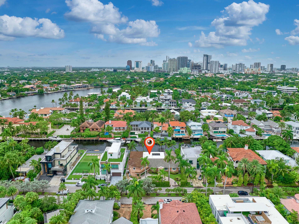
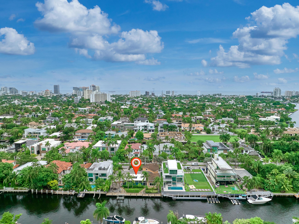
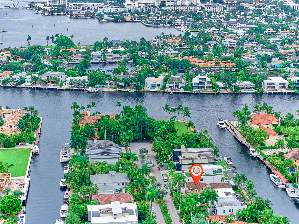
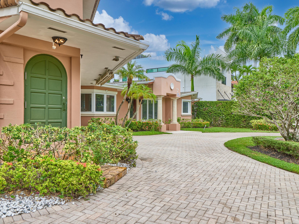
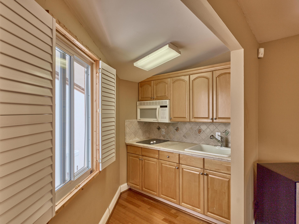
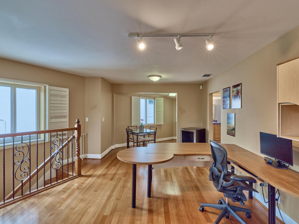
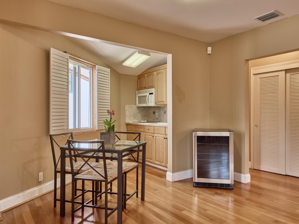
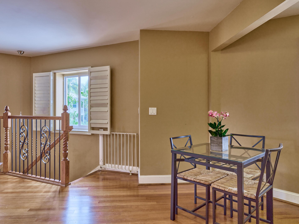
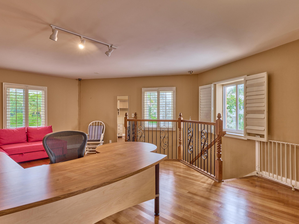
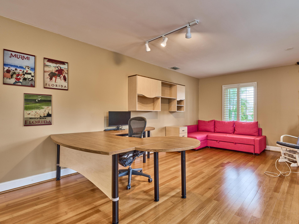
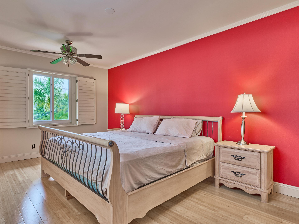
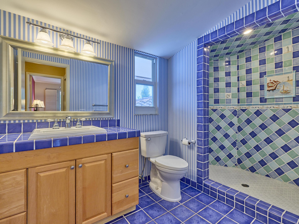
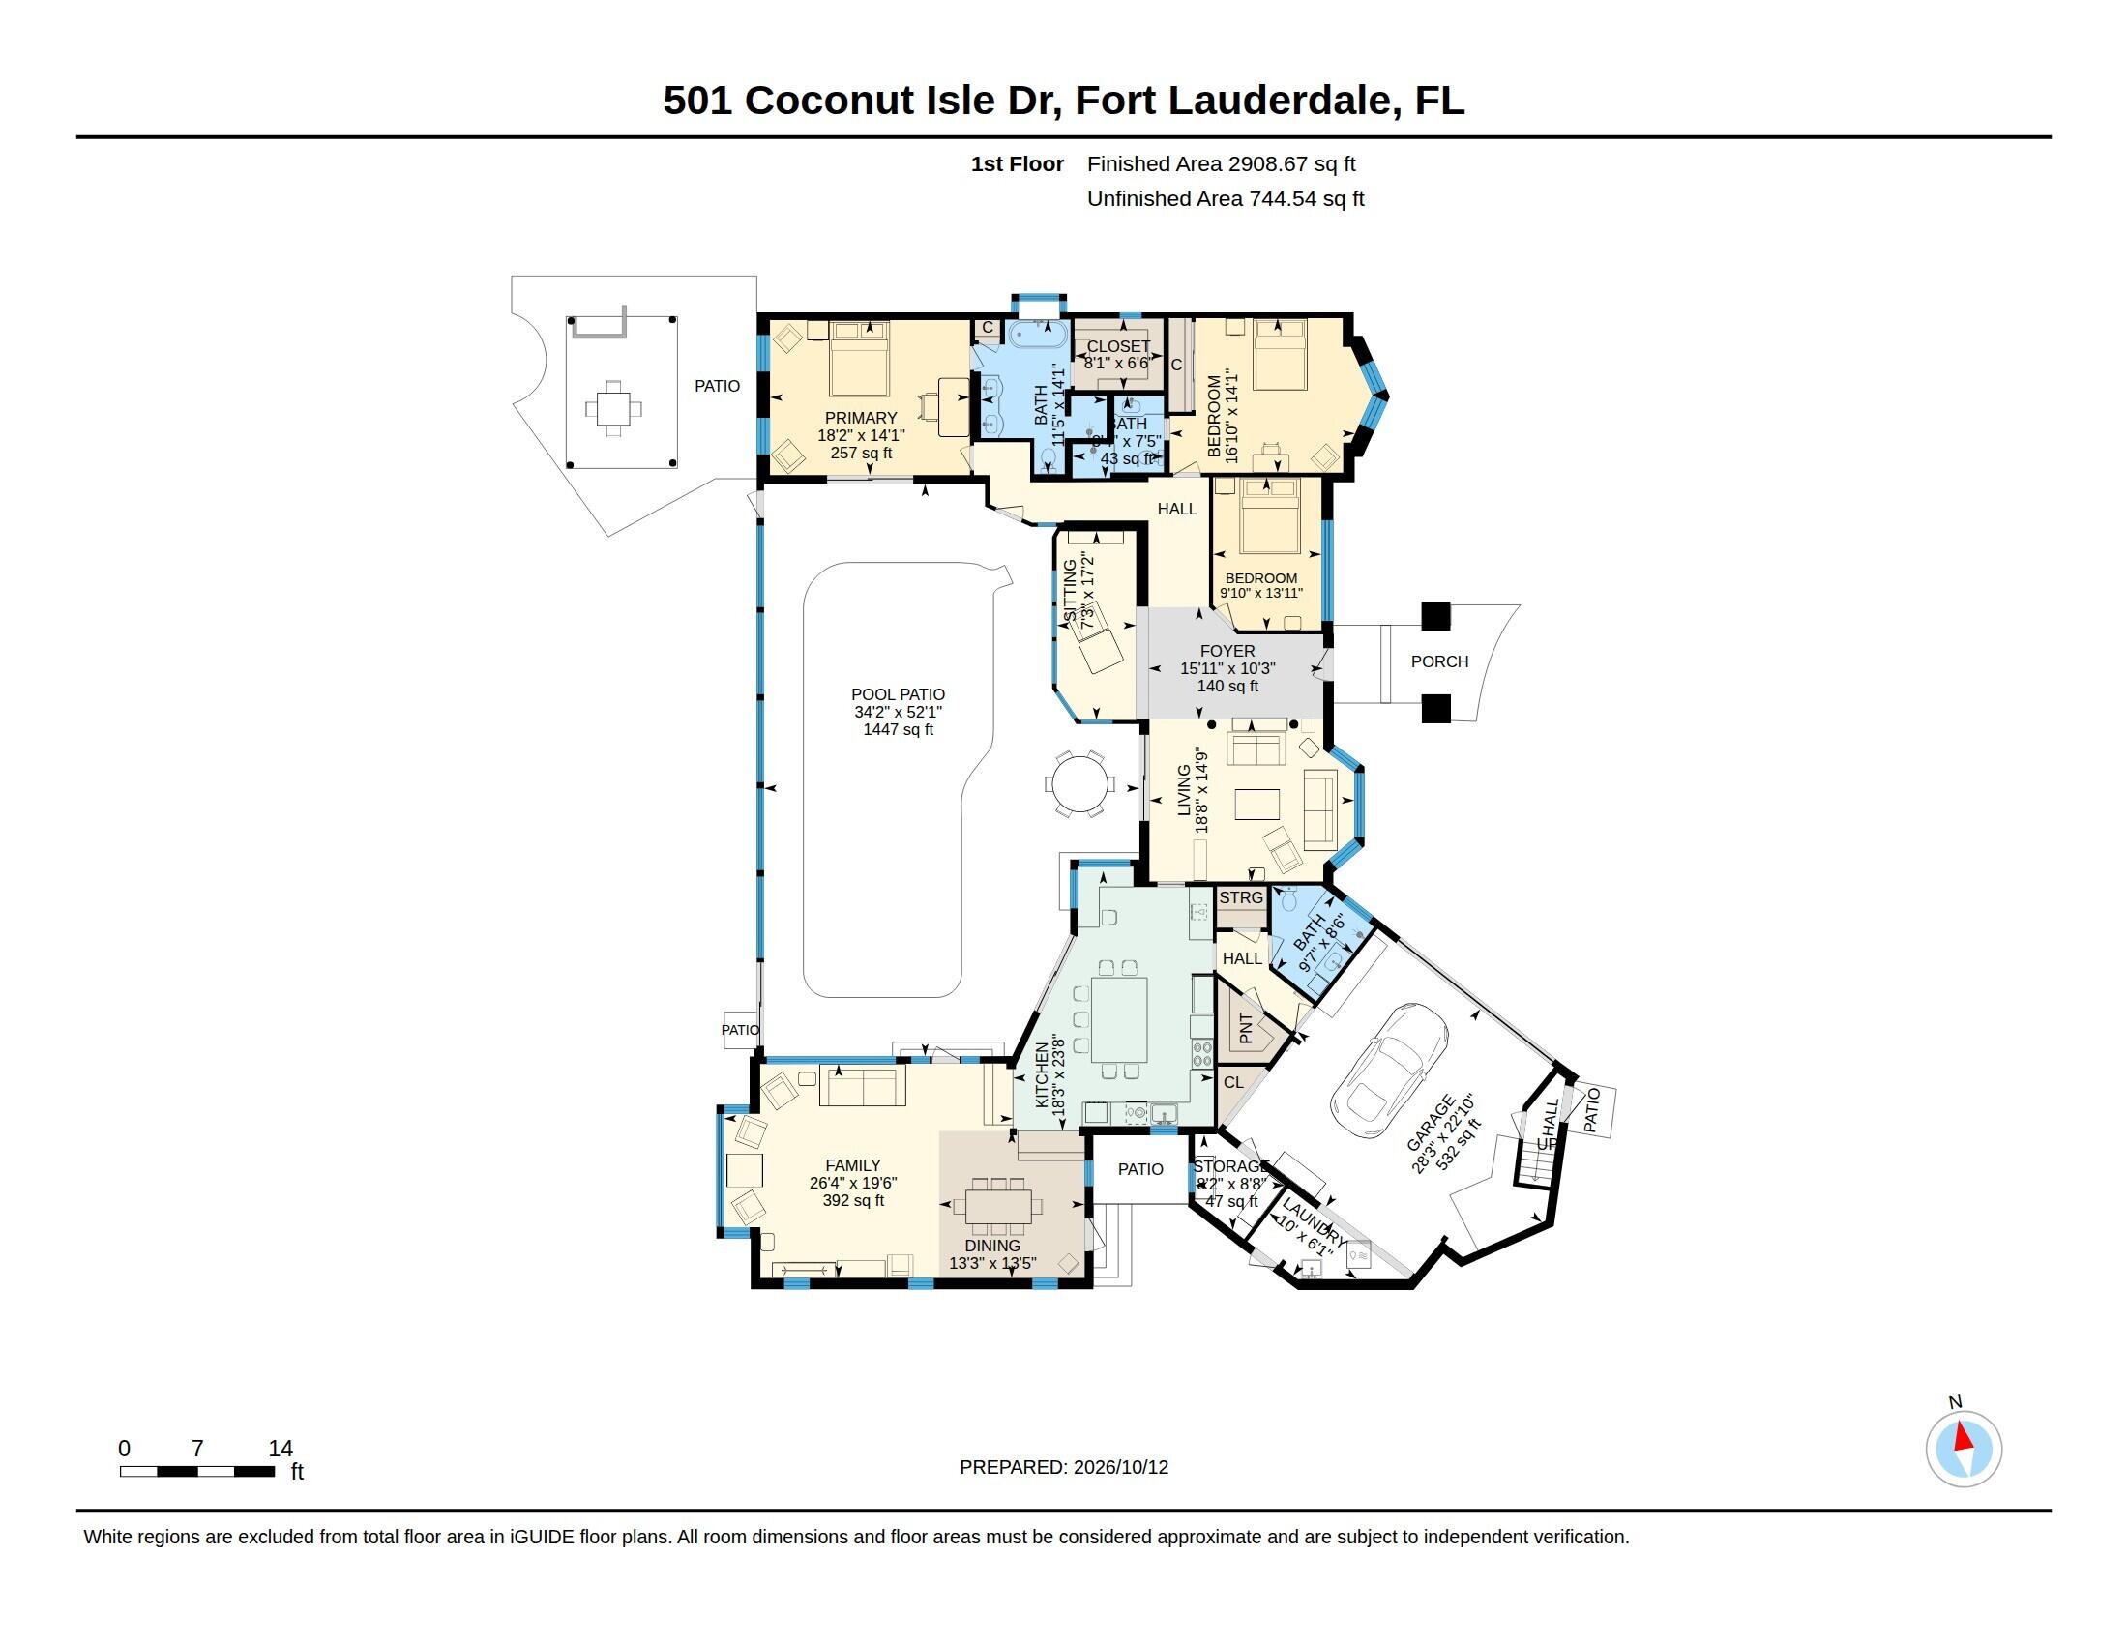
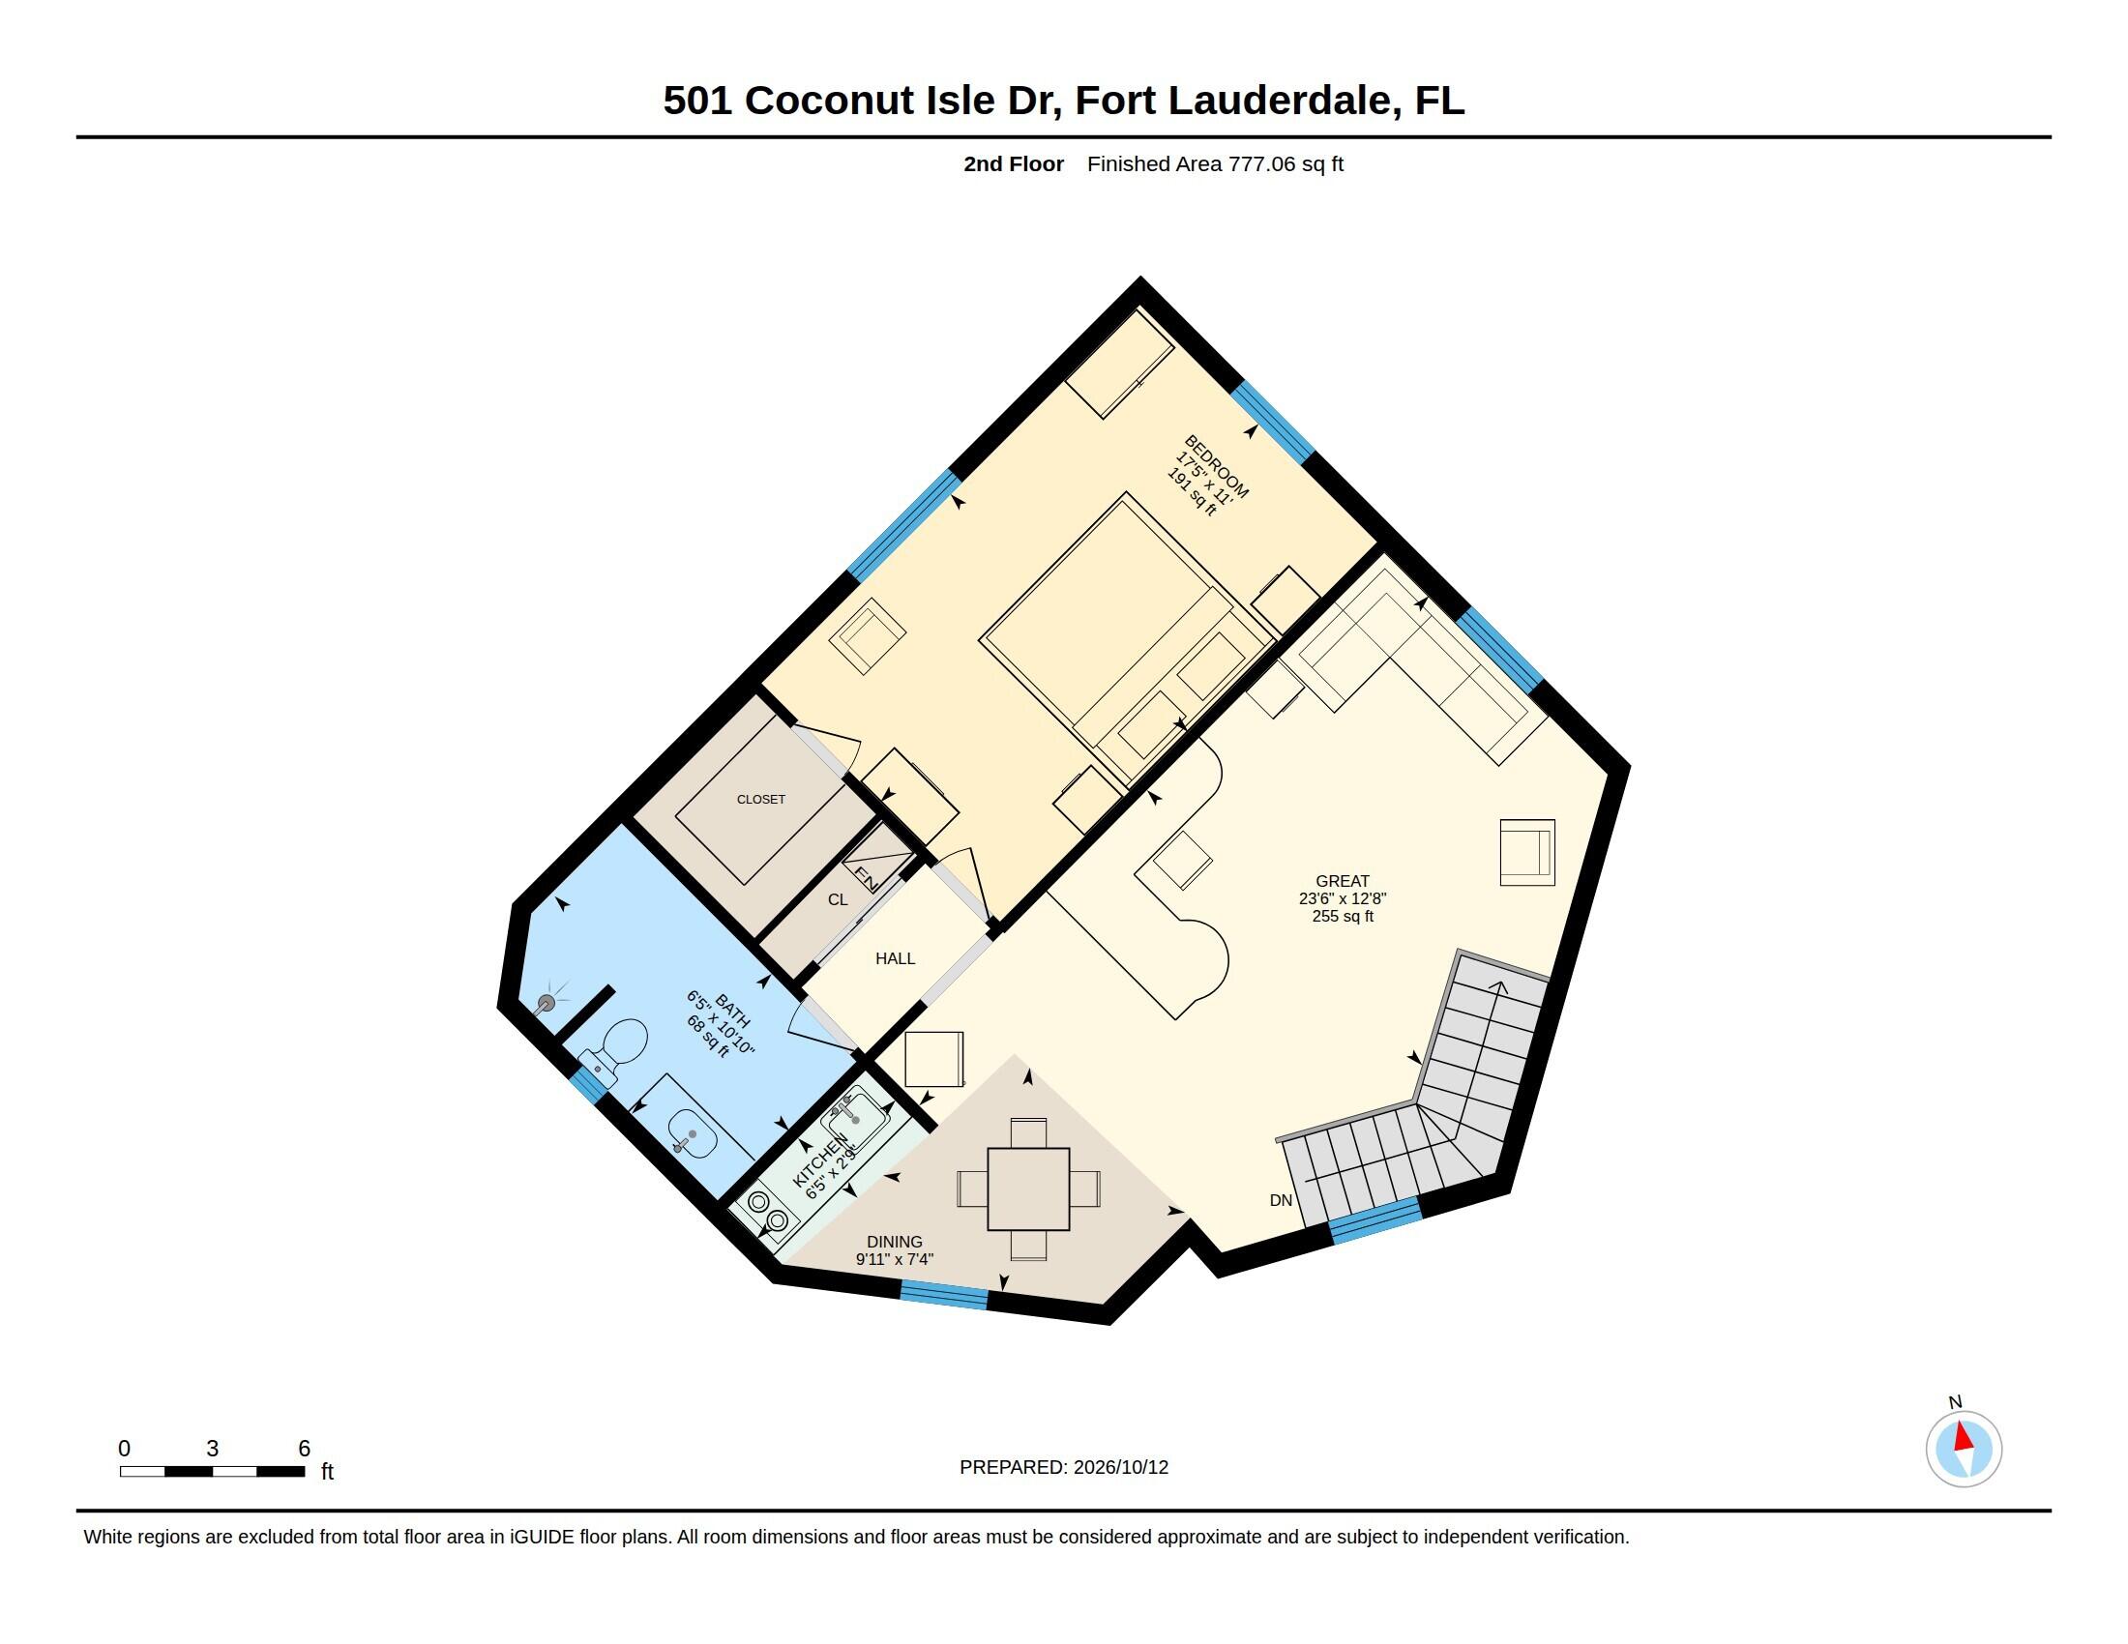
Rare 12,500 sqft, Las Olas Isles waterfront property just a short distance to the beach. Enjoy 100' of deep-water dockage on a wide canal, only 4 houses from the New River with no fixed bridges and direct ocean access. Backyard Western exposure delivers spectacular sunsets. Open floor plan offers 2 en-suite BR/3 BA plus office/bedroom, and a gourmet kitchen with granite counters, gas stove, and marble floors. An upstairs 1 BR/1 BA mother-in-law apartment with private entrance is ideal for guests or family. Outside, a gigantic covered, screened pool and tiki hut with wet bar set the stage for entertaining. Whole-house natural gas generator, extra-large 2-car garage, and underground utilities complete this Old Florida gem. Sq ft per BCPA, not verified. Two en-suite bedrooms + office/bedroom in main house. Upstairs 1 BR/1 BA mother-in-law apt w/ separate entrance. Amazing location: minutes to the beaches, downtown Ft. Lauderdale, Port Everglades Inlet, Fort Lauderdale/Hollywood International airport and more. Sq ft per Broward County Property Appraiser, not verified. Close proximity to Fort Lauderdale International Boat Show and Las Olas Art Festival.
Amenities
- Boat Dock
- Pool
Exterior Features
- Waterfront Yes
- Parking Spaces 2
- Pool Yes
- View Canal, Pool, Water
- Construction Type C B S Concrete Block Structure, Block, Stucco
- Waterfront Description Canal Access, Canal Front, Intersecting Canal, Navigable Water, Ocean Access, Seawall
- Parking Description Attached, Circular Driveway, Driveway, Garage, Two Or More Spaces
- Exterior Features Patio, Shutters Electric
- Roof Description Flat, Tile
- Style Single Family Residence
Interior Features
- Adjusted Sqft 3,556Sq.Ft
- Cooling Description Central Air, Electric
- Equipment Appliances Some Gas Appliances, Dryer, Dishwasher, Electric Range, Disposal, Gas Range, Ice Maker, Microwave, Refrigerator, Wine Cooler, Washer
- Floor Description Hardwood, Marble, Terrazzo, Tile, Wood
- Heating Description Central, Electric
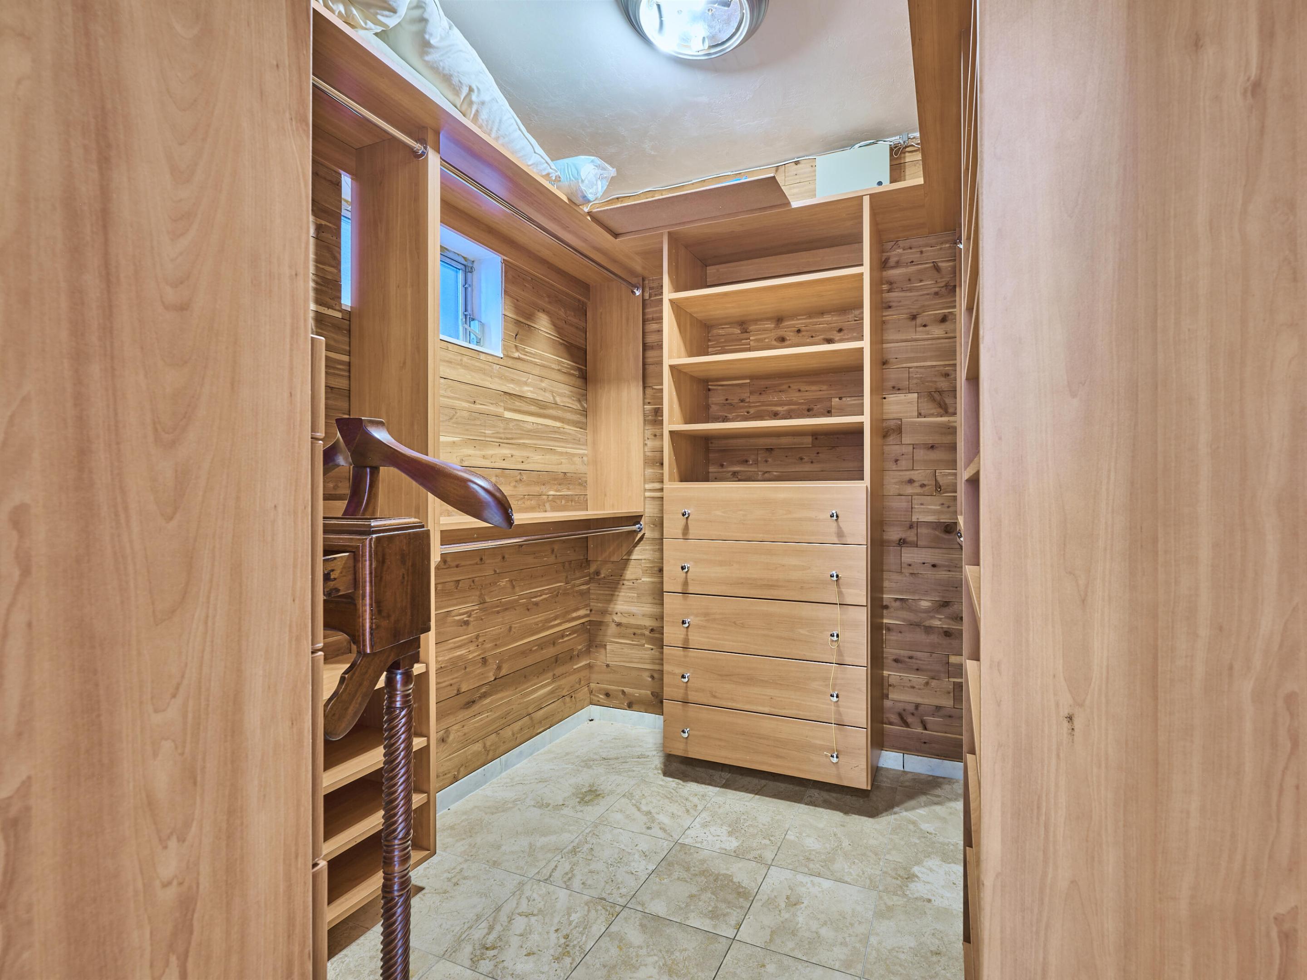
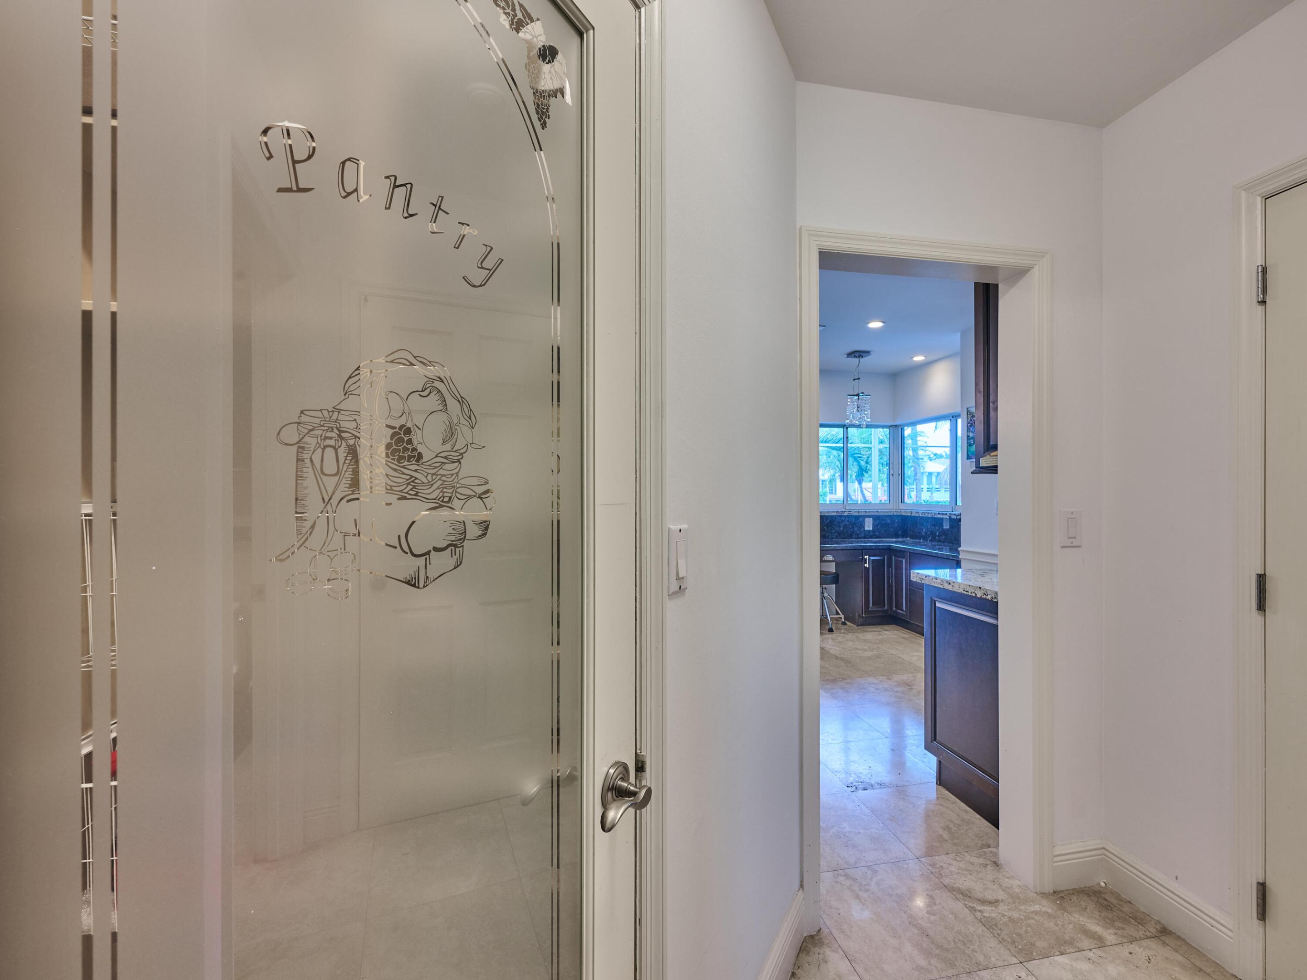
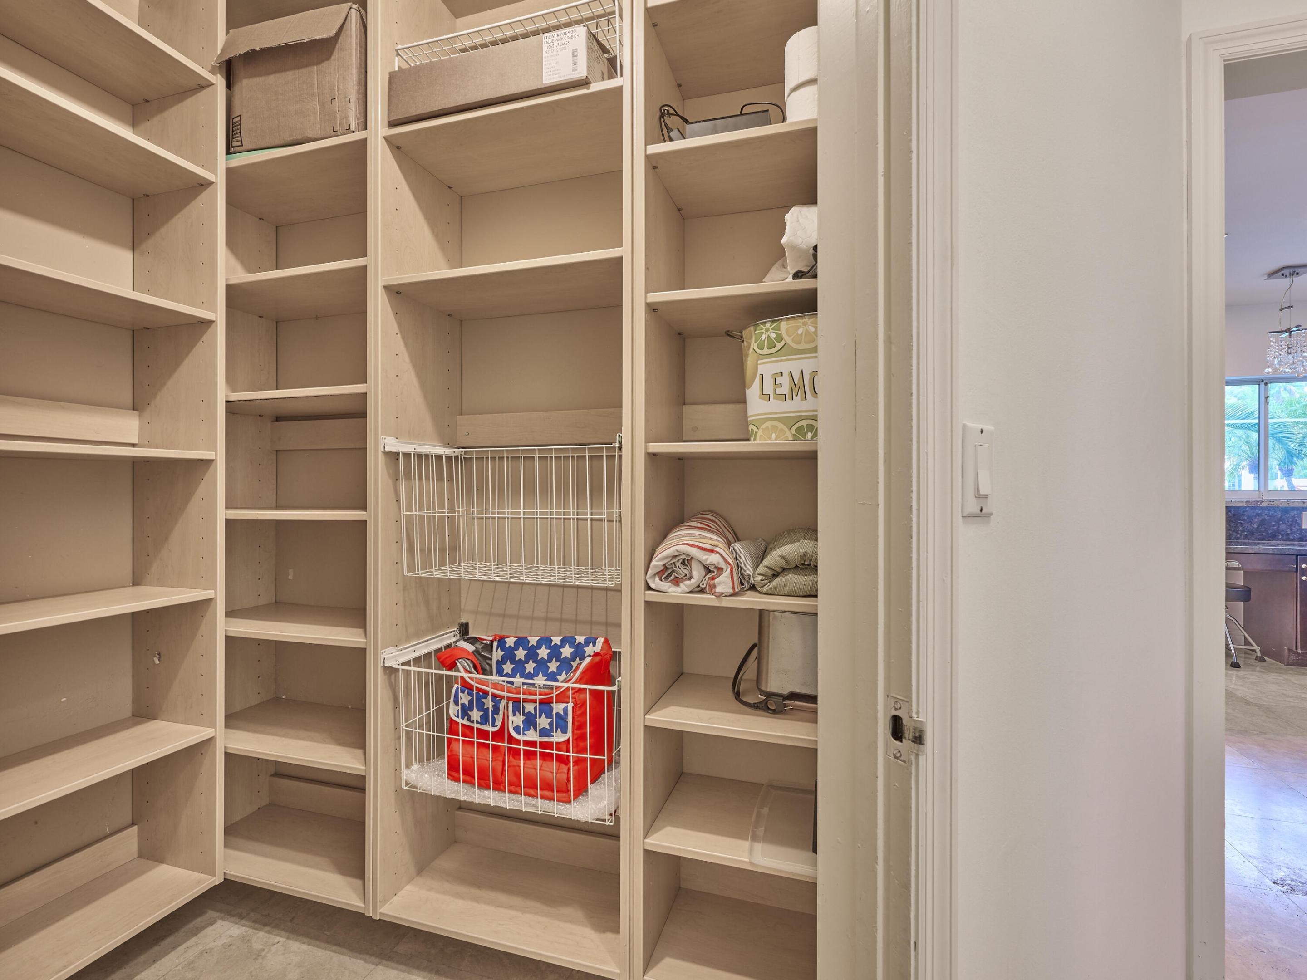
- Interior Features Breakfast Bar, Bedroom On Main Level, Bathtub, Dining Area, Separate Formal Dining Room, Kitchen Island, Main Level Primary, Main Living Area Entry Level, Shower Only, Bar, Walk In Closets, Bay Window, Entrance Foyer, Pantry
- Sqft 3,556Sq.Ft
Property Features
- Address 501 Coconut Isle Dr
- Aprox. Lot Size 12,500
- Architectural Style One Story
- Attached Garage 1
- City Fort Lauderdale
- Construction Materials C B S Concrete Block Structure, Block, Stucco
- County Broward
- Covered Spaces 2
- Direction Faces East
- Frontage Length 100
- Furnished Info no
- Garage 2
- Levels Two
- Listing Terms Cash, Conventional
- Lot Features Less Than One Acre, Oversized Lot, Quarter To Half Acre Lot, Sprinklers Automatic
- Occupant Type Owner
- Parking Features Attached, Circular Driveway, Driveway, Garage, Two Or More Spaces
- Patio And Porch Features Patio
- Pets Allowed No
- Pool Features Fenced, Indoor, Other, Pool, Private, Screen Enclosure
- Possession Closing And Funding, Close Plus, Immediately, Negotiable
- Postal City Fort Lauderdale
- Public Survey Section Two
- Roof Flat, Tile
- Sewer Description Public Sewer
- Stories 1
- HOA Fees $0
- Subdivision Complex
- Subdivision Info Venice
- Tax Amount $45,387
- Tax Legal desc VENICE 8-12 B LOT 10,11 BLK 7
- Tax Year 2025
- Terms Considered Cash, Conventional
- Type of Property Single Family Residence
- View Canal, Pool, Water
- Water Source Public
- Window Features Blinds
- Year Built Details Resale
- Waterfront Description Canal Access, Canal Front, Intersecting Canal, Navigable Water, Ocean Access, Seawall
501 Coconut Isle Dr
Fort Lauderdale, FL 33301Similar Properties ForSale
The multiple listing information is provided by the Miami Association of Realtors® from a copyrighted compilation of listings. The compilation of listings and each individual listing are ©2023-present Miami Association of Realtors®. All Rights Reserved. The information provided is for consumers' personal, noncommercial use and may not be used for any purpose other than to identify prospective properties consumers may be interested in purchasing. All properties are subject to prior sale or withdrawal. All information provided is deemed reliable but is not guaranteed accurate, and should be independently verified. Listing courtesy of: Charles Rutenberg Realty FTL. tel: 954-396-3001
Real Estate IDX Powered by: TREMGROUP