Basic Information
- MLS # B26029395
- Type Single Family Residence
- Status Active
- Subdivision/Complex Harbor Beach
- Year Built 2005
- Total Sqft 12,947
- Date Listed 05/16/2026
- Days on Market 157
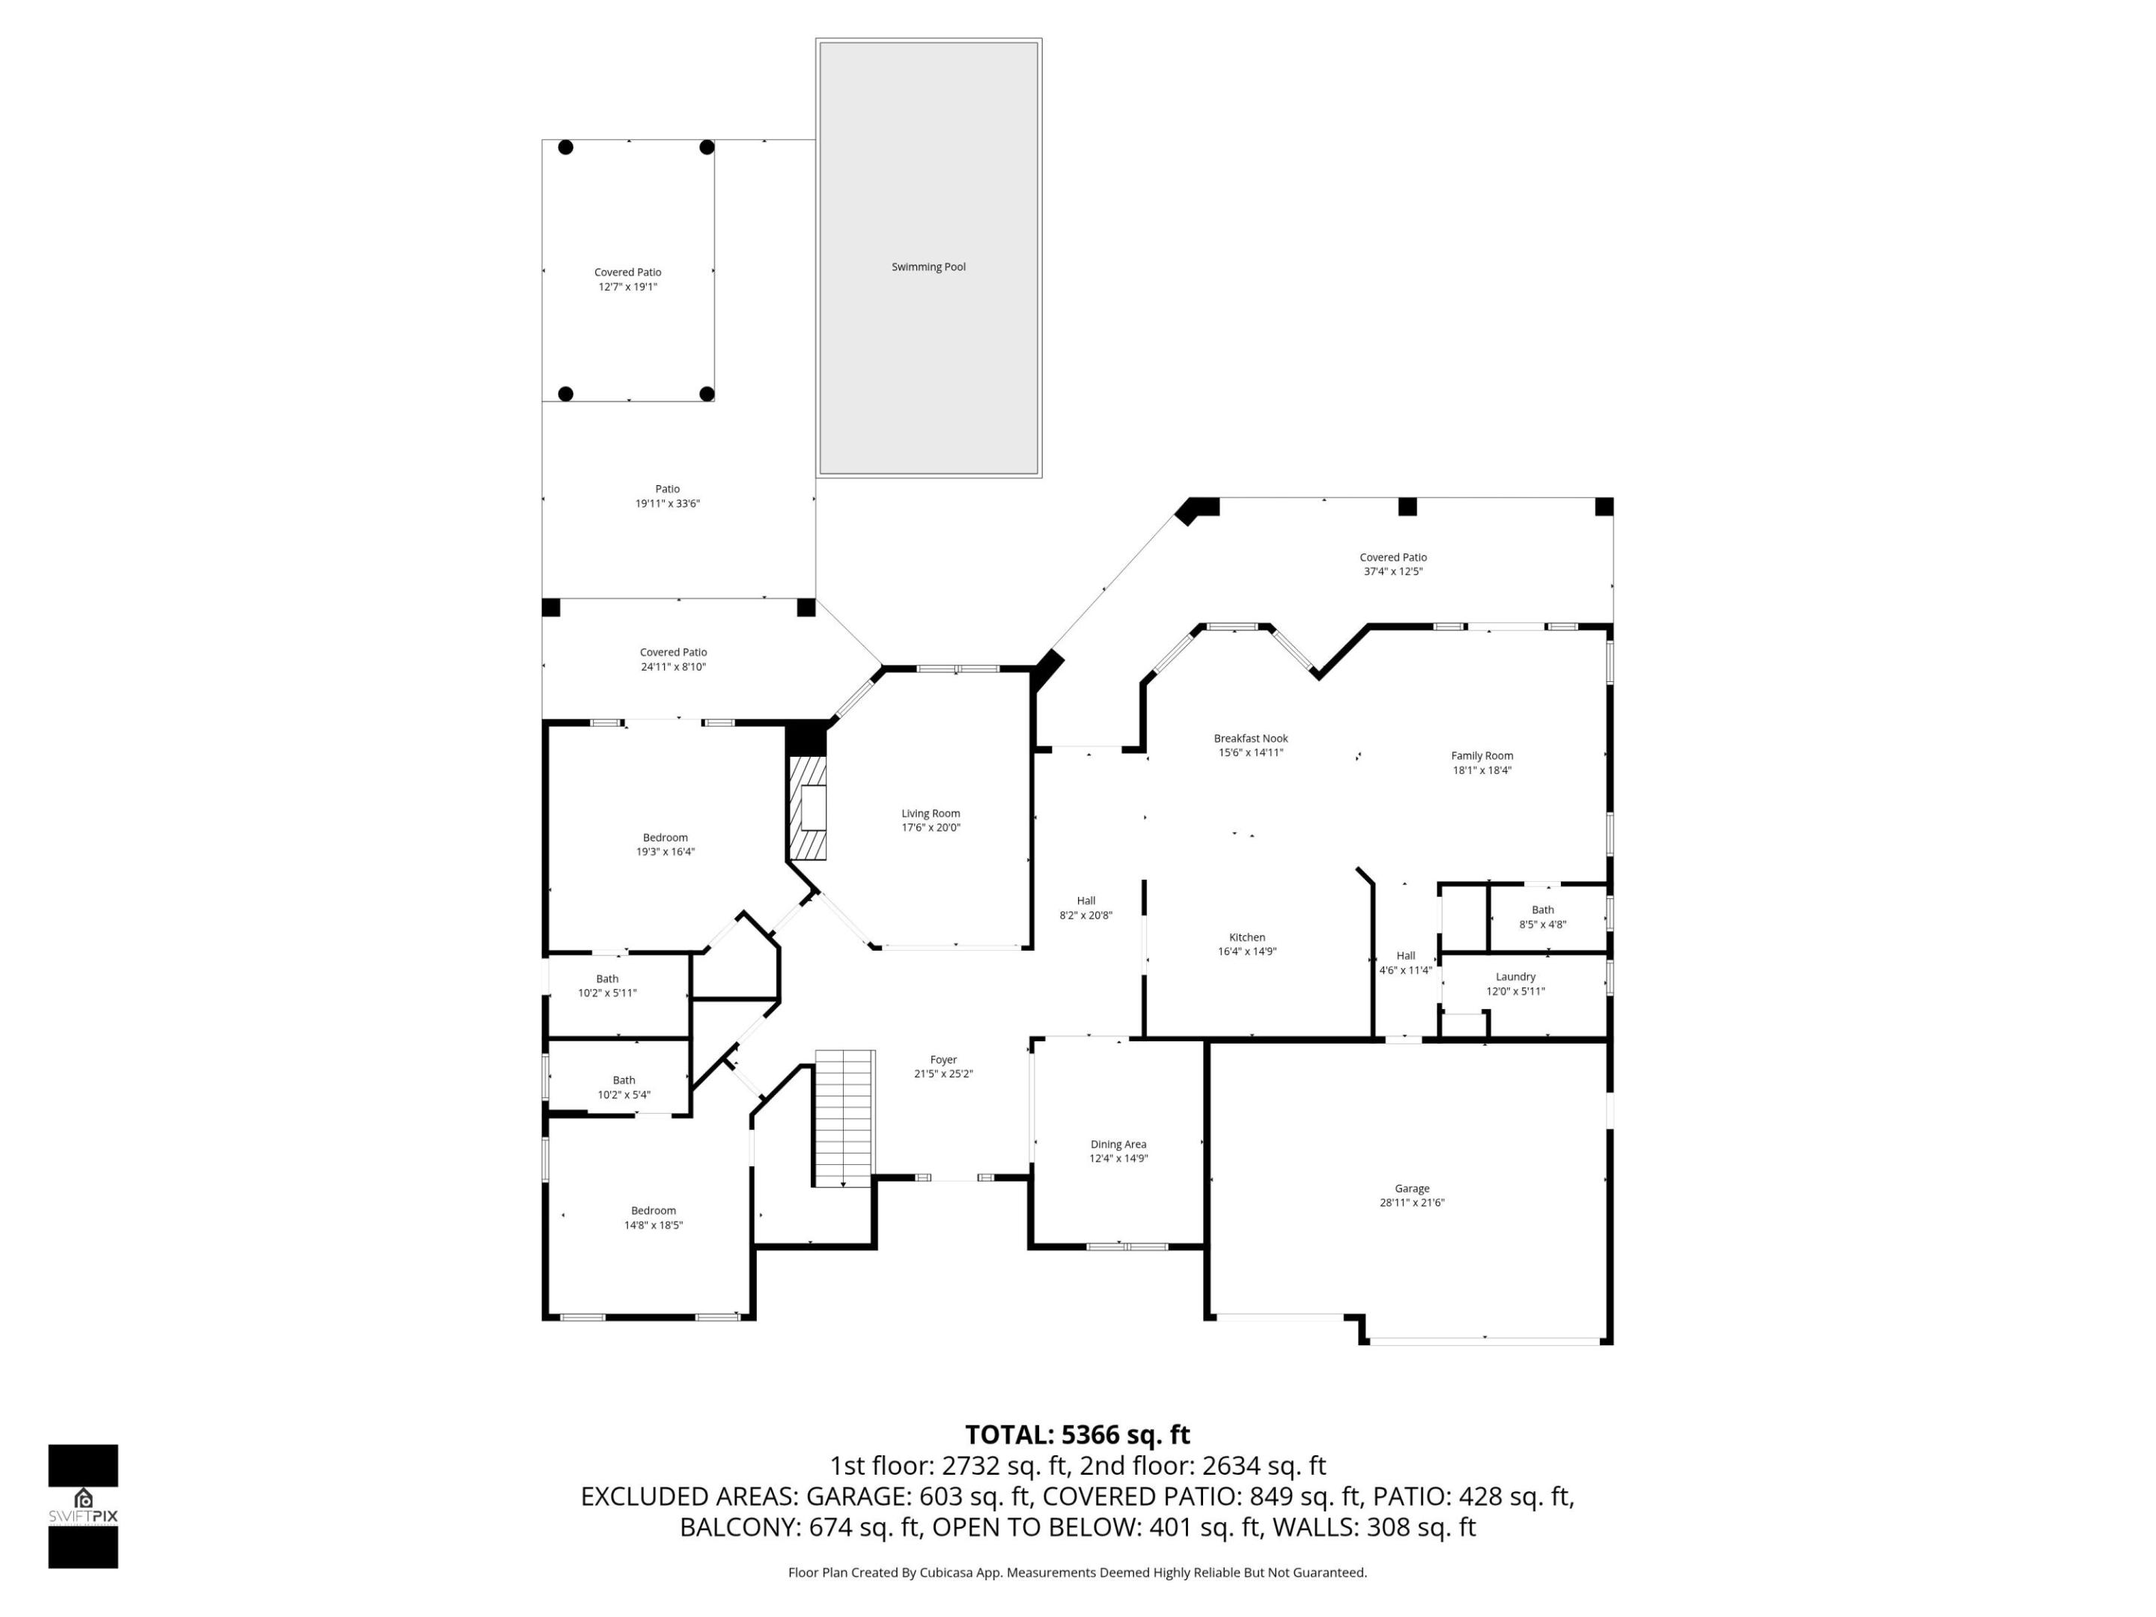
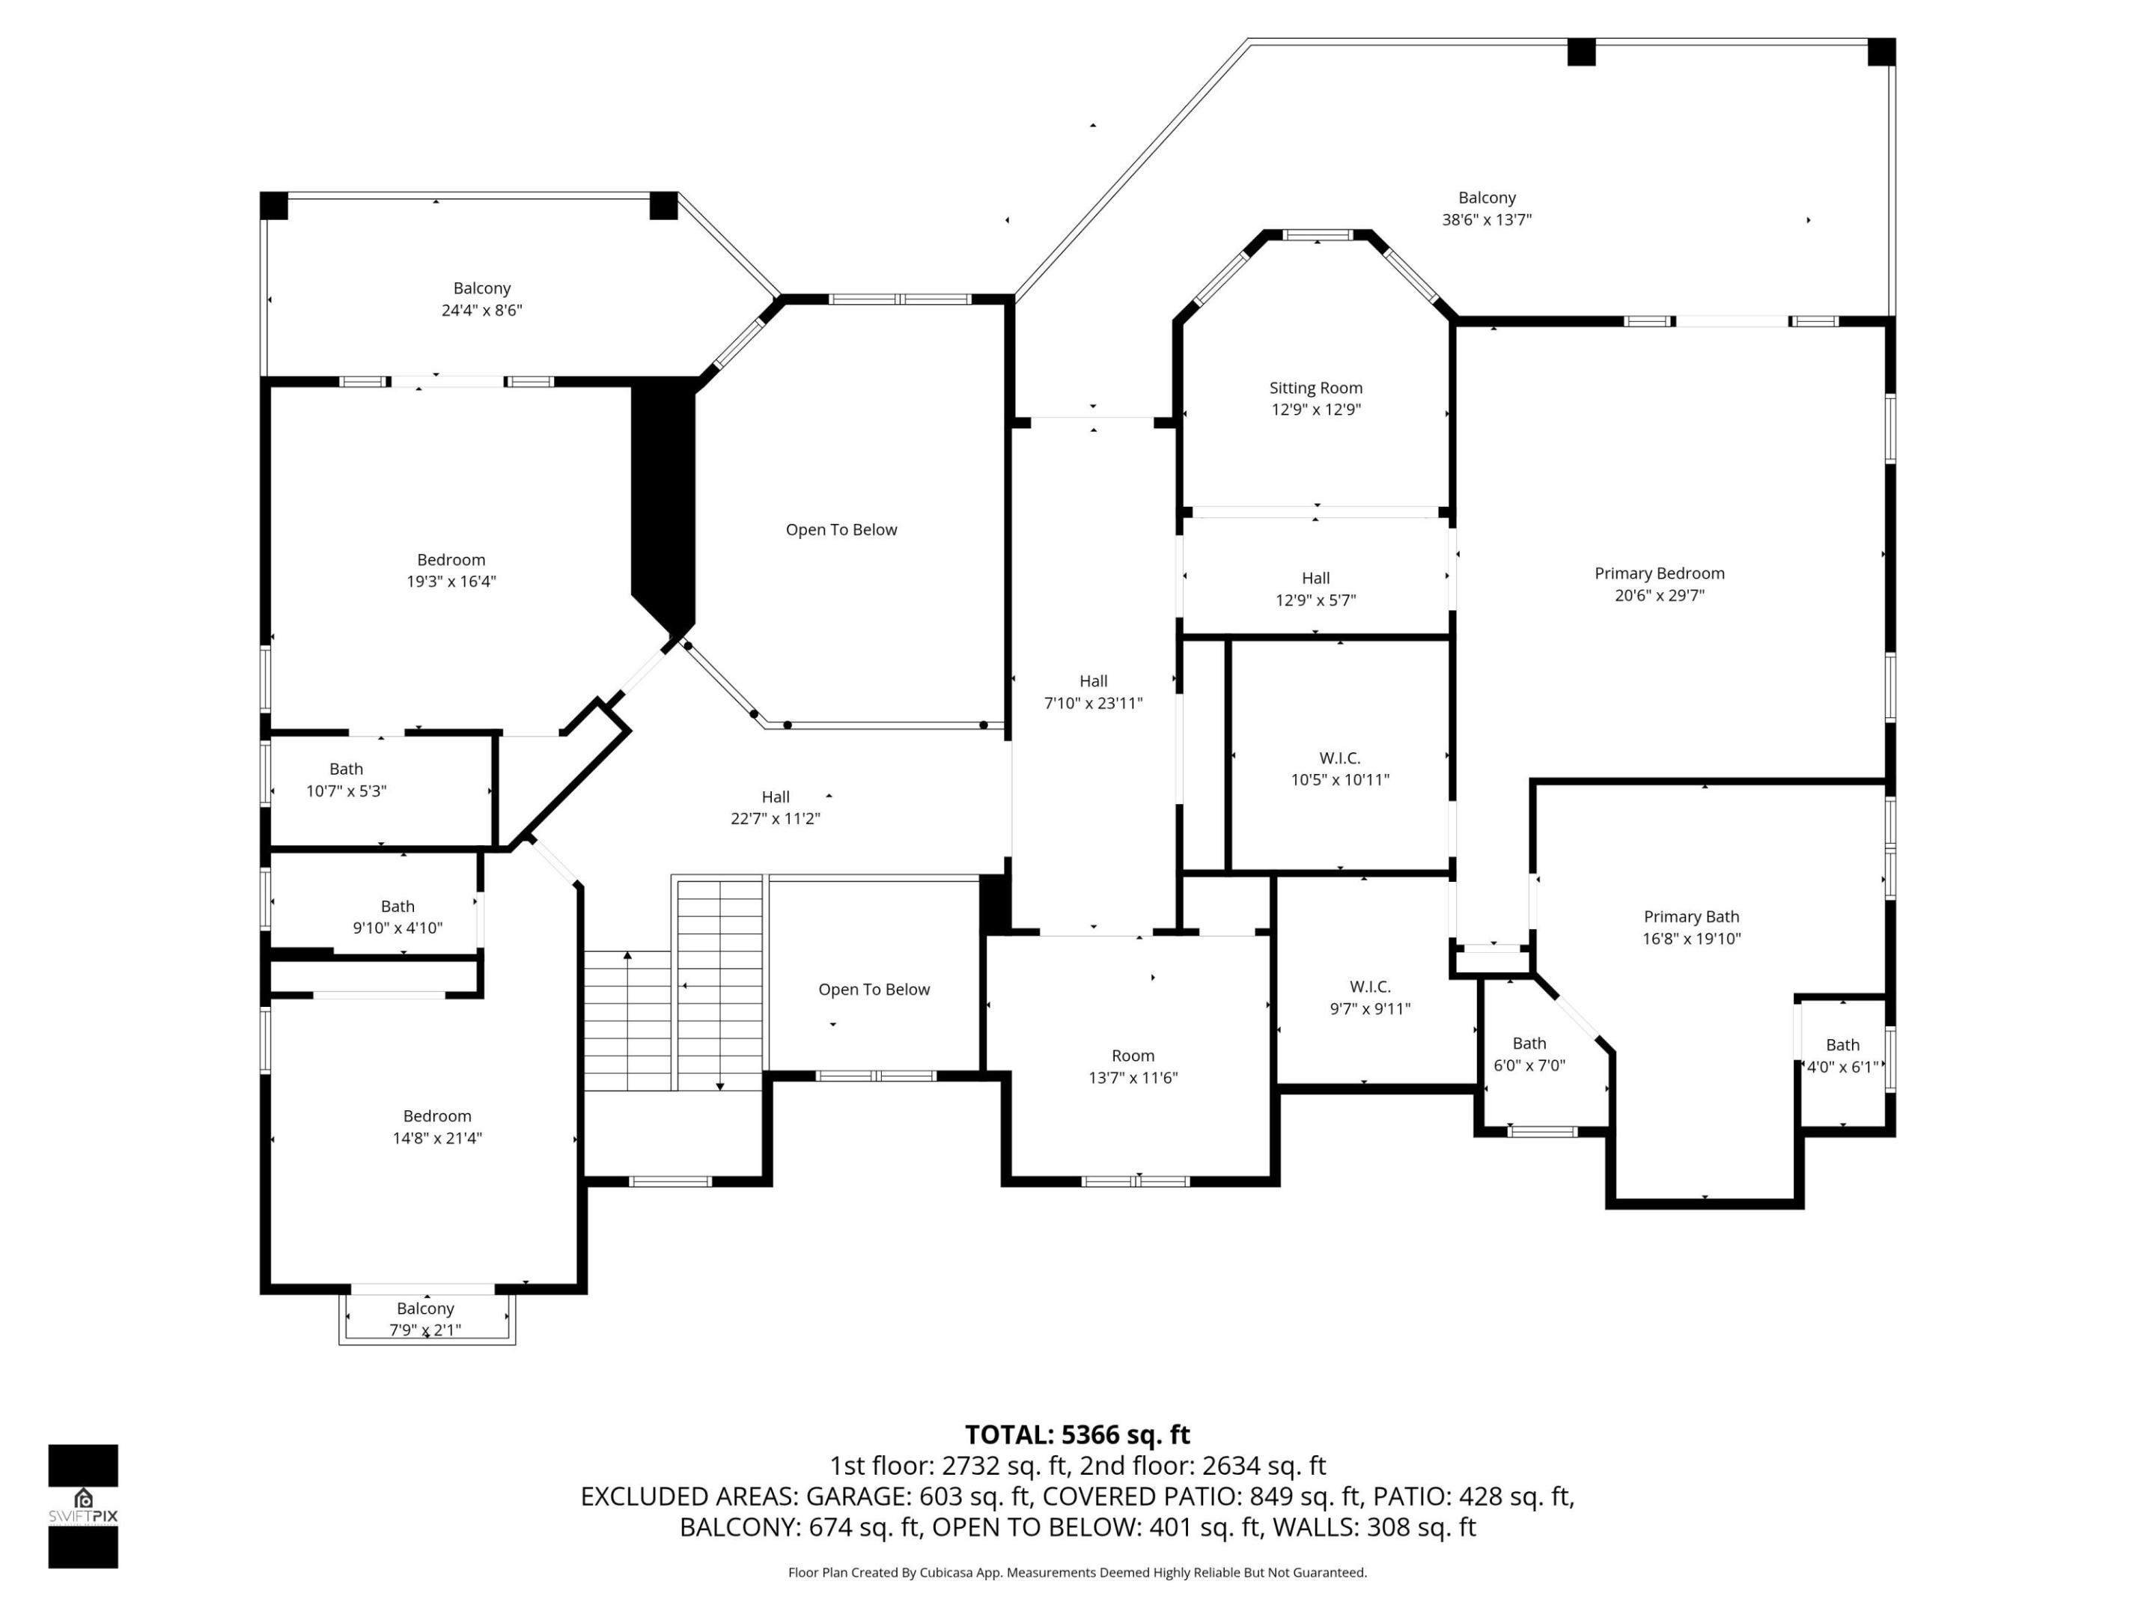
A Rare Offering in Harbor Beach - Designed for the Most Mediterranean Buyer Exquisite 6,200+ Sq. Ft. Curb appeal welcomes you into a residence defined by fabulous detail and uncompromising quality throughout. From tray and volume ceilings to custom woodwork and a stunning designer fireplace, every element reflects refined craftsmanship and timeless elegance. The grand primary suite spans over 1,500 square feet, featuring a private office and a serene sitting room, creating a true sanctuary within the home. Outdoors, experience a tropical resort-style pool area complete with a dining gazebo, ideal for elevated entertaining or tranquil relaxation. This exceptional property also includes access to a private marina to rent 25-120-foot boat slip and exclusive beach club privileges.
Amenities
- Pool
Exterior Features
- Waterfront No
- Parking Spaces 3
- Pool Yes
- Construction Type C B S Concrete Block Structure, Block
- Waterfront Description Ocean Access
- Parking Description Attached, Driveway, Garage, Golf Cart Garage, Paver Block, Rv Access Parking, Two Or More Spaces, Garage Door Opener
- Exterior Features Balcony, Courtyard, Patio
- Roof Description Spanish Tile
- Style Single Family Residence
Interior Features
- Adjusted Sqft 5,917Sq.Ft
- Cooling Description Attic Fan, Central Air, Ceiling Fans, Exhaust Fan, Electric
- Equipment Appliances Built In Oven, Dryer, Dishwasher, Electric Range, Electric Water Heater, Disposal, Ice Maker, Microwave, Refrigerator, Solar Hot Water, Self Cleaning Oven, Water Softener, Water Purifier, Washer
- Floor Description Carpet, Tile
- Heating Description Central
- Interior Features Bidet, Breakfast Area, Dual Sinks, High Ceilings, Jetted Tub, Kitchen Island, Kitchen Dining Combo, Living Dining Room, Custom Mirrors, Main Living Area Entry Level, Split Bedrooms, Shower Only, Upper Level Primary, Walk In Closets, Pantry
- Sqft 5,917Sq.Ft
Property Features
- Address 1212 E Lk Dr
- Aprox. Lot Size 12,947
- Architectural Style Mediterranean, Two Story
- Attached Garage 1
- City Fort Lauderdale
- Construction Materials C B S Concrete Block Structure, Block
- County Broward
- Covered Spaces 3
- Direction Faces West
- Furnished Info no
- Garage 3
- Levels Two
- Listing Terms Cash, Conventional
- Lot Features Less Than One Acre, Cul De Sac, Oversized Lot, Quarter To Half Acre Lot
- Occupant Type Call Agent
- Parking Features Attached, Driveway, Garage, Golf Cart Garage, Paver Block, Rv Access Parking, Two Or More Spaces, Garage Door Opener
- Patio And Porch Features Balcony, Open, Patio
- Pets Allowed No
- Pool Features Concrete, Heated, Pool, Pool Spa Combo
- Possession Other
- Postal City Fort Lauderdale
- Public Survey Section Two
- Roof Spanish Tile
- Sewer Description Public Sewer
- Stories 2
- HOA Fees $0
- Subdivision Complex
- Subdivision Info Harbor Beach
- Tax Amount $70,642
- Tax Legal desc HARBOR BEACH UNIT 1 RESUB 19-10 B THAT PT OF BLK 3 F/P/A LOT 13 BLK 3 HARBOR BEACH UNIT 1
- Tax Year 2025
- Terms Considered Cash, Conventional
- Type of Property Single Family Residence
- Water Source Public
- Year Built Details Resale
- Waterfront Description Ocean Access
1212 E Lk Dr
Fort Lauderdale, FL 33316Similar Properties ForSale
The multiple listing information is provided by the Miami Association of Realtors® from a copyrighted compilation of listings. The compilation of listings and each individual listing are ©2023-present Miami Association of Realtors®. All Rights Reserved. The information provided is for consumers' personal, noncommercial use and may not be used for any purpose other than to identify prospective properties consumers may be interested in purchasing. All properties are subject to prior sale or withdrawal. All information provided is deemed reliable but is not guaranteed accurate, and should be independently verified. Listing courtesy of: S & B Realty. tel: 954-644-3550
Real Estate IDX Powered by: TREMGROUP